Individuality
Every customer and every garden is different. We believe the structure should be designed around the space you actually have.
If you have an awkward corner, a sloping garden, an existing tree or an idea that simply does not fit a standard product, you should not have to change your plans to suit something from a catalogue.
At My Wooden House, we create bespoke timber structures across the South East, designed around your garden, your needs and your ideas.
We are a family-run business based in Marlow, Buckinghamshire, creating bespoke children's climbing frames and playhouses, garden rooms, pergolas, gazebos, timber frame extensions, decking, fencing, wooden swings and other timber structures.
Since My Wooden House began in 2017, the same principle has guided the way we work.
Listen first and build around the customer.
There are no standard Models A, B or C. Every project is made to order and professionally installed.
My Wooden House began in 2017 with the idea of creating something different from the standard, pre-designed wooden structures already available.
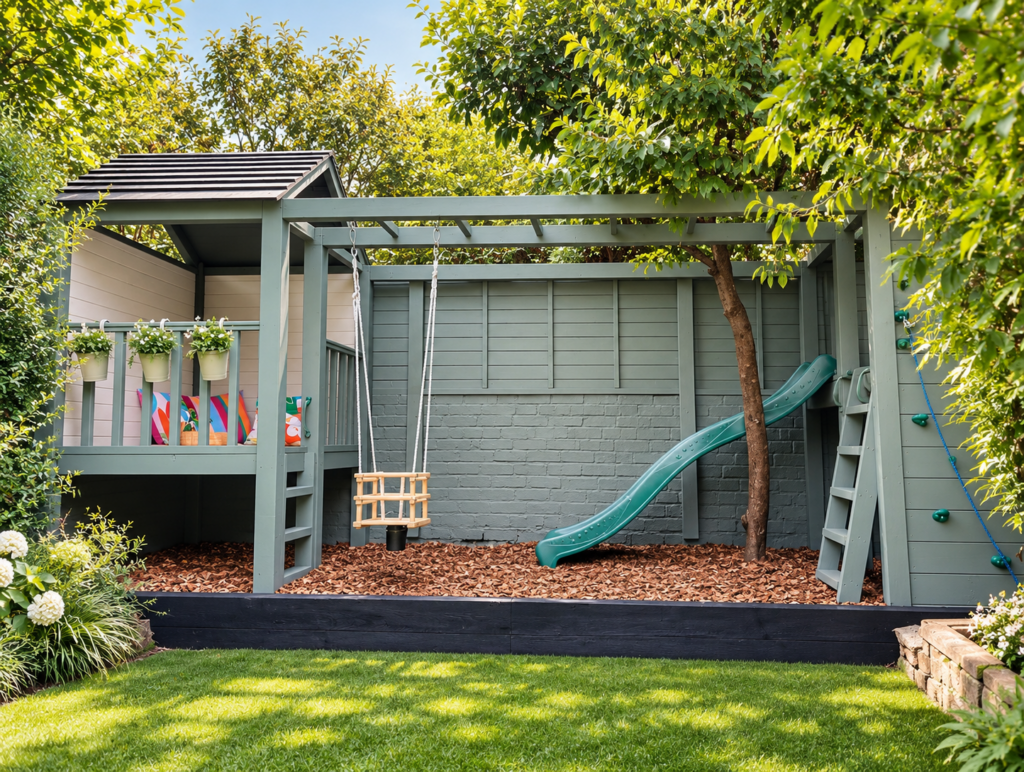
This became particularly important with our children's climbing frames and playhouses. Rather than asking families to choose from a fixed range of sizes and designs, we wanted to create something around their children, their ideas and the garden they actually have.
A narrow corner, an unusual boundary, a slope or an existing tree does not have to be a limitation. Often, it becomes part of the design.
Seeing possibilities in spaces others might overlook and creating something bespoke to make the most of them.
That approach became the foundation of My Wooden House, and you can see it across our bespoke climbing frames, garden rooms, gazebos and pergolas and timber frame extensions.
Any size, any design, made around your space.
Bespoke is probably the most important word for My Wooden House.
It means we are not asking you to choose Model A, B or C from a catalogue.
You can show us an idea, explain what you need or even combine ideas from different projects, and we will look at how we can create something specifically for you.
Size, layout, features and design can all be adapted. We can design around slopes, trees, fences, boundaries, compact spaces and other existing garden features.
A difficult garden does not mean you cannot have something special. It simply means the design needs to be approached differently.
Our projects are made to order and professionally installed. They are not mass-produced flat-pack structures delivered in boxes for you to assemble yourself.
For us, bespoke really does mean any size, any design and made around your space.
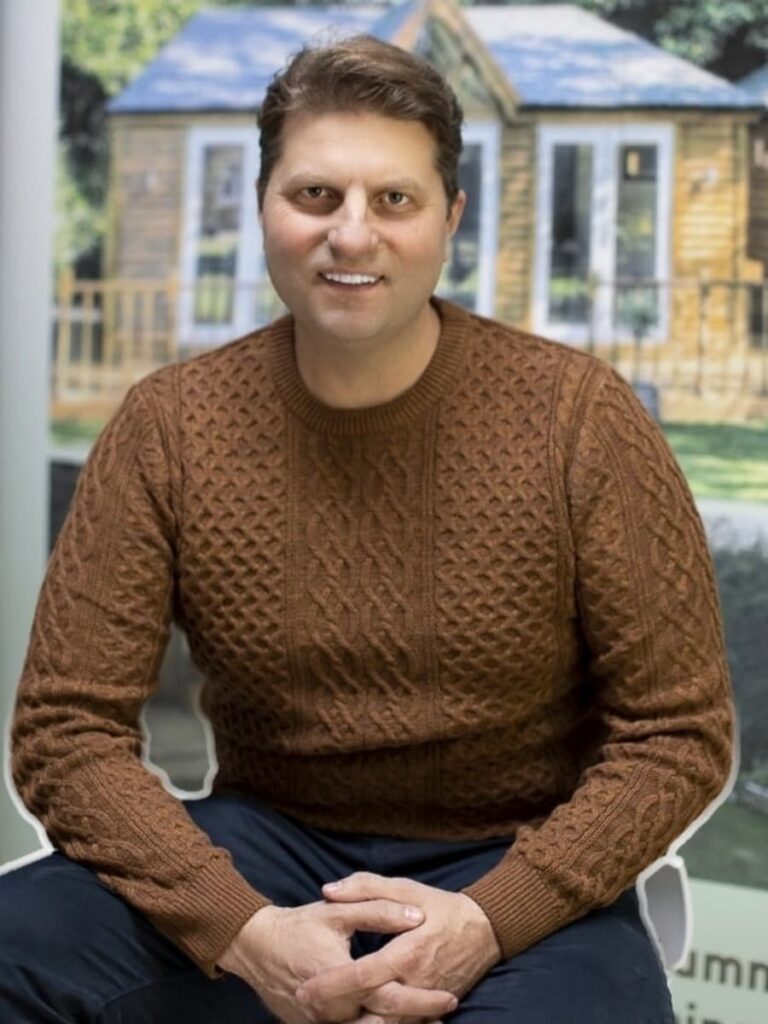
Daniel founded My Wooden House and is at the heart of the design and construction side of the business.
He works directly with customers to understand their ideas, assess the space and find practical and creative solutions for each individual project.
One of his particular strengths is being able to look at a garden or unusual space and see what could be created there, rather than relying on a standard design.
He is closely involved throughout the project, from the initial ideas and measurements through to construction and final installation.
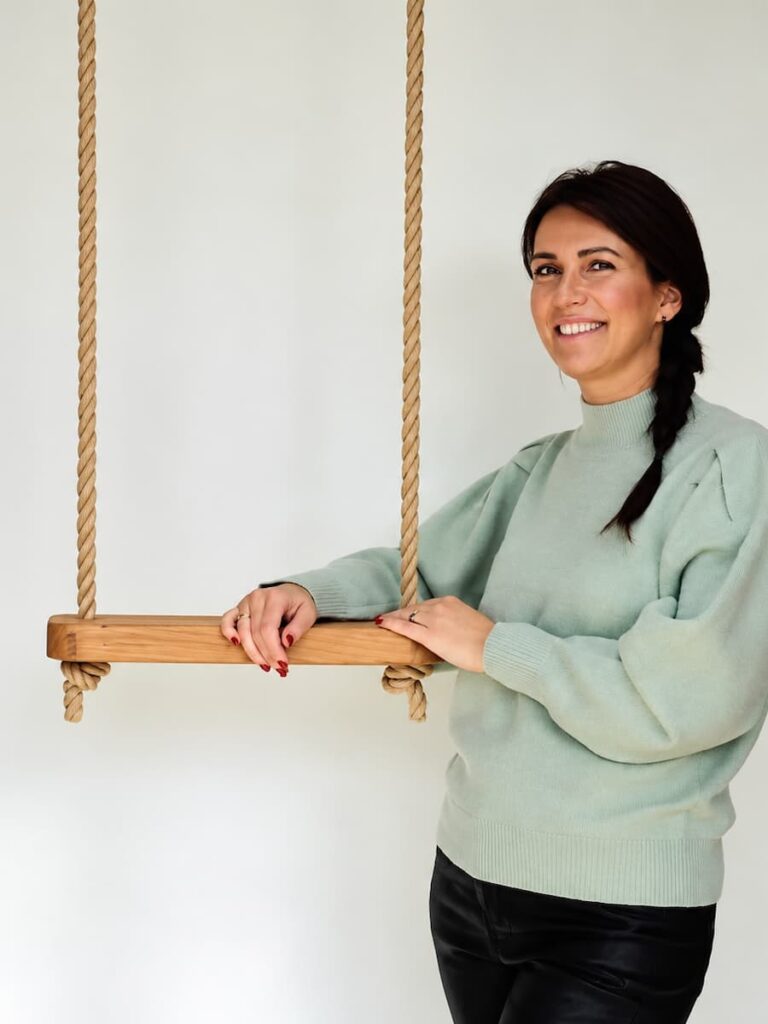
Liga looks after client support, enquiries and much of the marketing and presentation of My Wooden House.
She is often involved from a customer’s first contact, helping to understand what they are looking for, discussing ideas and making sure communication continues throughout the process.
As a family-run business, that personal contact is important to us. Customers are not passed between departments – they deal with us directly from the first conversation through to the finished project.
Probably the most rewarding part of our work is seeing an idea become something completely individual.
Customers often come to us with gardens that are awkwardly shaped, sloping, compact or have an existing tree, fence or other feature that needs to be considered.
Instead of seeing those things as problems, we enjoy finding ways to incorporate them into the design.
This is especially rewarding with climbing frames and playhouses – seeing children’s reactions when the finished structure is revealed is one of the parts of the job we enjoy most.
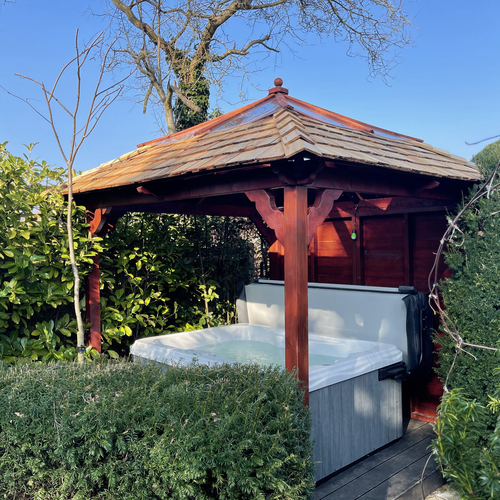
The same approach applies to our other work. Whether we are designing a pergola, gazebo, garden room or another timber structure, we adapt the project to the property, the surroundings and the customer’s ideas rather than simply repeating the same product.
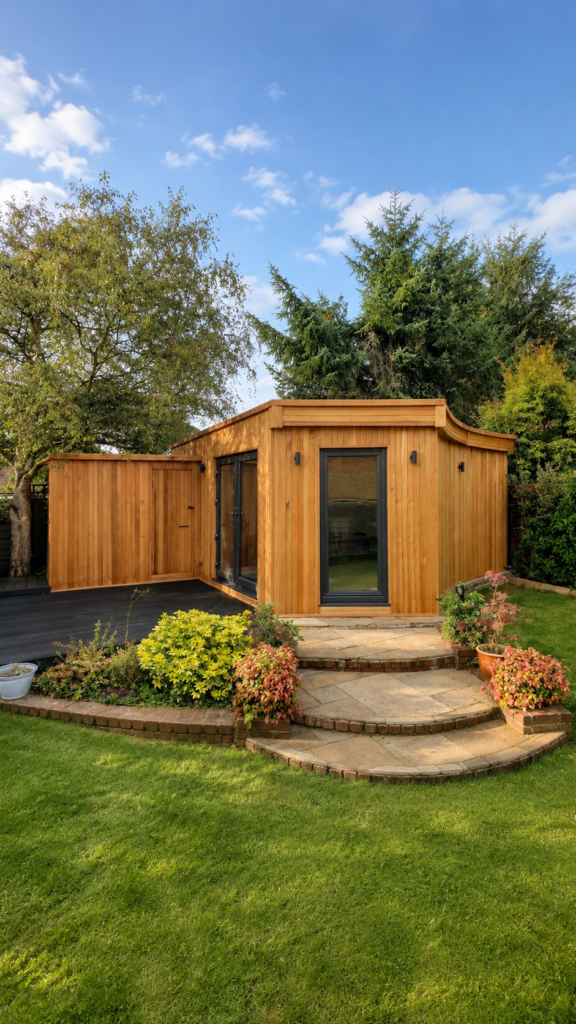
Every customer and every garden is different. We believe the structure should be designed around the space you actually have.
The finished project needs to work beautifully in the real space, not simply look good on a design.
We pay attention to proportions, positioning, how different sections meet and how the finished structure sits within its surroundings.
We choose materials suitable for each individual project rather than compromising on the timber simply to reduce costs.
We want customers to feel comfortable discussing their ideas with us. Sometimes an idea develops or changes once we see the space and talk about how it will actually be used.
We are always happy to suggest alternatives where we believe something could work better.
For us, bespoke means listening first and building around the customer.
The process normally begins with a conversation about what you would like, your ideas, your space and any particular requirements.
The next stage is usually a site visit. We meet you, see the garden or property in person, take measurements and discuss the possibilities.
For customers further away, we can also begin with a video consultation, photographs and measurements before arranging a site visit where required.
Once we understand the space and what you are looking for, we develop the design and prepare a quotation. Because every project is bespoke, we can discuss and adjust the details before the final design is agreed.
We then take care of the project through to construction and final installation on site.
Our structures are not flat-packed products delivered for customers to assemble themselves. The complete service is part of what we provide.
Free delivery and installation are included on all projects.
We use responsibly sourced, FSC/PEFC-certified timber purchased through established professional timber suppliers.
Timber is at the heart of our business, so it is important to us that the materials we use come from responsibly managed sources and meet recognised standards.
Because every structure is made to order, we can plan materials around each individual build, helping us use timber efficiently and minimise unnecessary waste. Wherever possible, usable materials and offcuts can also be retained rather than simply discarded.
We also believe sustainability is about longevity.
Our structures are designed and built to last rather than being mass-produced, disposable or flat-packed products that may need replacing after a relatively short period.
The quality of the timber is only one part of creating a structure that will last. Our structures are designed and built to be strong, robust and suitable for long-term outdoor use, with the construction method considered individually for each project.
From the timber and fixings we use to the way each structure is supported and installed, strength, stability, and longevity are considered throughout the build.
Children's climbing frames have been at the heart of My Wooden House for many years.
In 2025, we were proud to receive the LUXlife Home & Garden Award for Most Unique Children's Climbing Frame Designs Company.
What mattered most to us was the recognition of the uniqueness of our designs - we have always wanted to show that a children's climbing frame does not have to be a standard product chosen from a catalogue.
It can be individually designed around the child, the family, the garden and the space.
Rather than choosing one project to represent us, we feel the variety of our completed work says much more.
Different gardens, different sizes, different challenges and different designs.
No two need to be the same.

Some of the projects that demonstrate our expertise best are those where the site itself has influenced the finished design.
We have created structures for gardens with slopes, curved or unusual boundaries, limited spaces, existing trees and other features that needed to remain.
These projects require much more than placing a pre-designed structure into a garden.
We look at the surroundings, understand how the customer wants to use the space and create a solution specifically for that garden.
Some of the most interesting results have come from awkward or previously unused areas.
Transforming a forgotten corner into something functional and beautiful represents what My Wooden House is all about.
You can explore examples of our bespoke climbing frame projects and find more ideas and inspiration on our blog.
My Wooden House is based in Marlow, Buckinghamshire, and we work across neighbouring counties, the wider South East and beyond.
Marlow is our home base, but our projects regularly take us across the South East and to customers further afield.
We travel to meet customers and view their space in person. For customers further away, we can also begin with a video consultation before arranging the next stage.
Wherever you are based, we are happy to hear your ideas and discuss your location and project.
You do not need to arrive with a finished design.
You might have an idea, a photograph you like, an unusual part of the garden you want to make better use of or simply a question about what could work.
That is where the conversation starts.
Since 2017, My Wooden House has specialised in genuinely bespoke timber structures designed around real gardens and real people. If you are looking for something individually designed rather than selected from a catalogue, we would be happy to hear what you have in mind.